
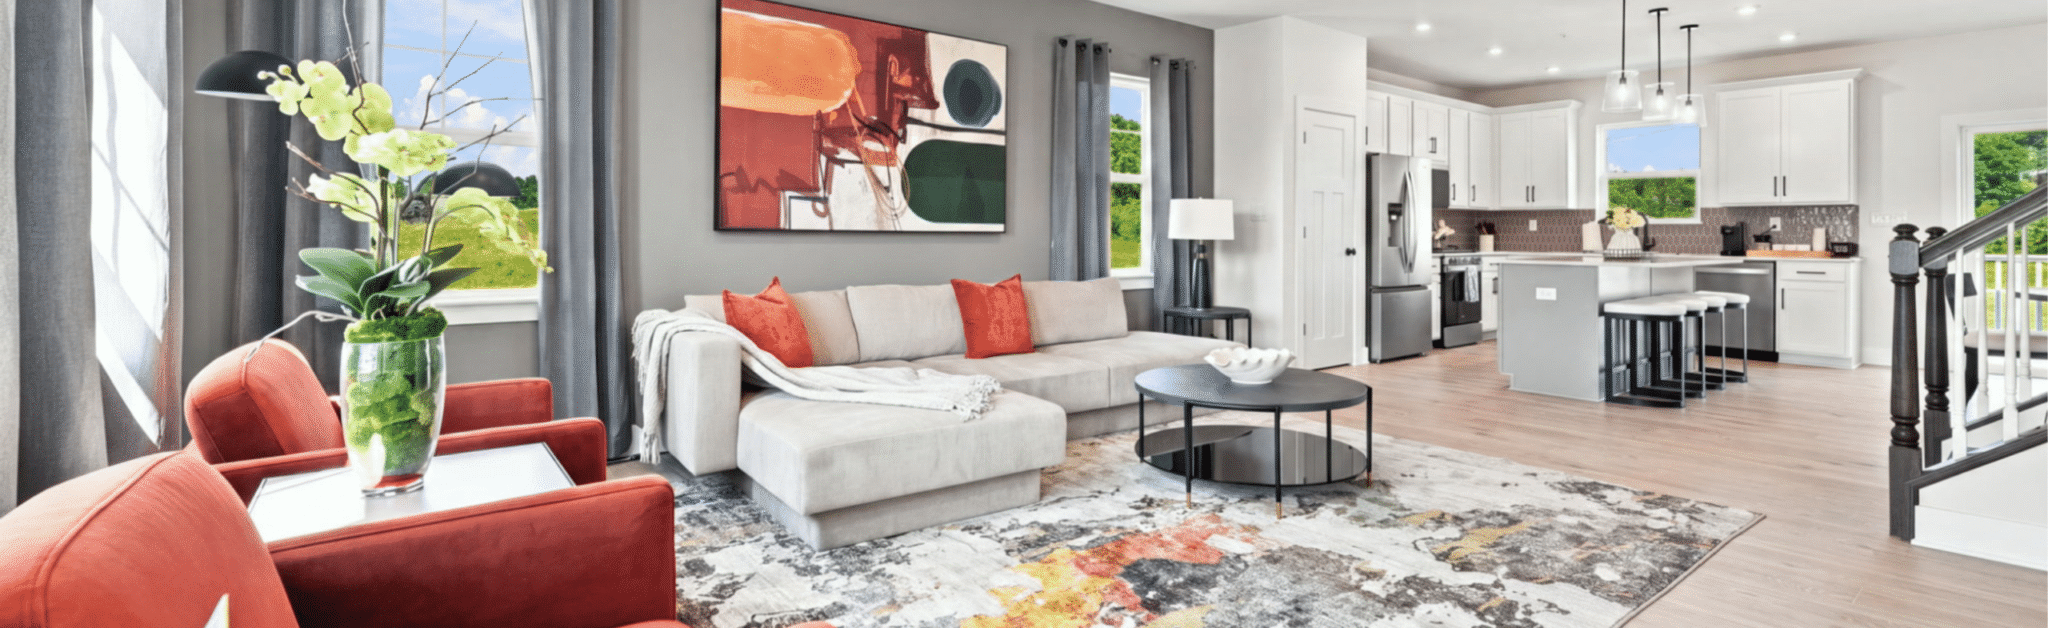
Spacious, stylish, and thoughtfully designed for everyday living. The Hawthorne townhome floorplan by Scarmazzi Homes brings together modern design, flexible living spaces, and the convenience of low-maintenance living.
Starting at 1,864 square feet, the Hawthorne features three bedrooms with the option for a fourth, 2.5 bathrooms with an additional bathroom option, and an attached two-car garage, offering the perfect blend of space, comfort, and convenience.
Whether you’re searching for your first home, need more room to grow, or simply want a fresh start, the Hawthorne offers a layout that can adapt to your lifestyle.
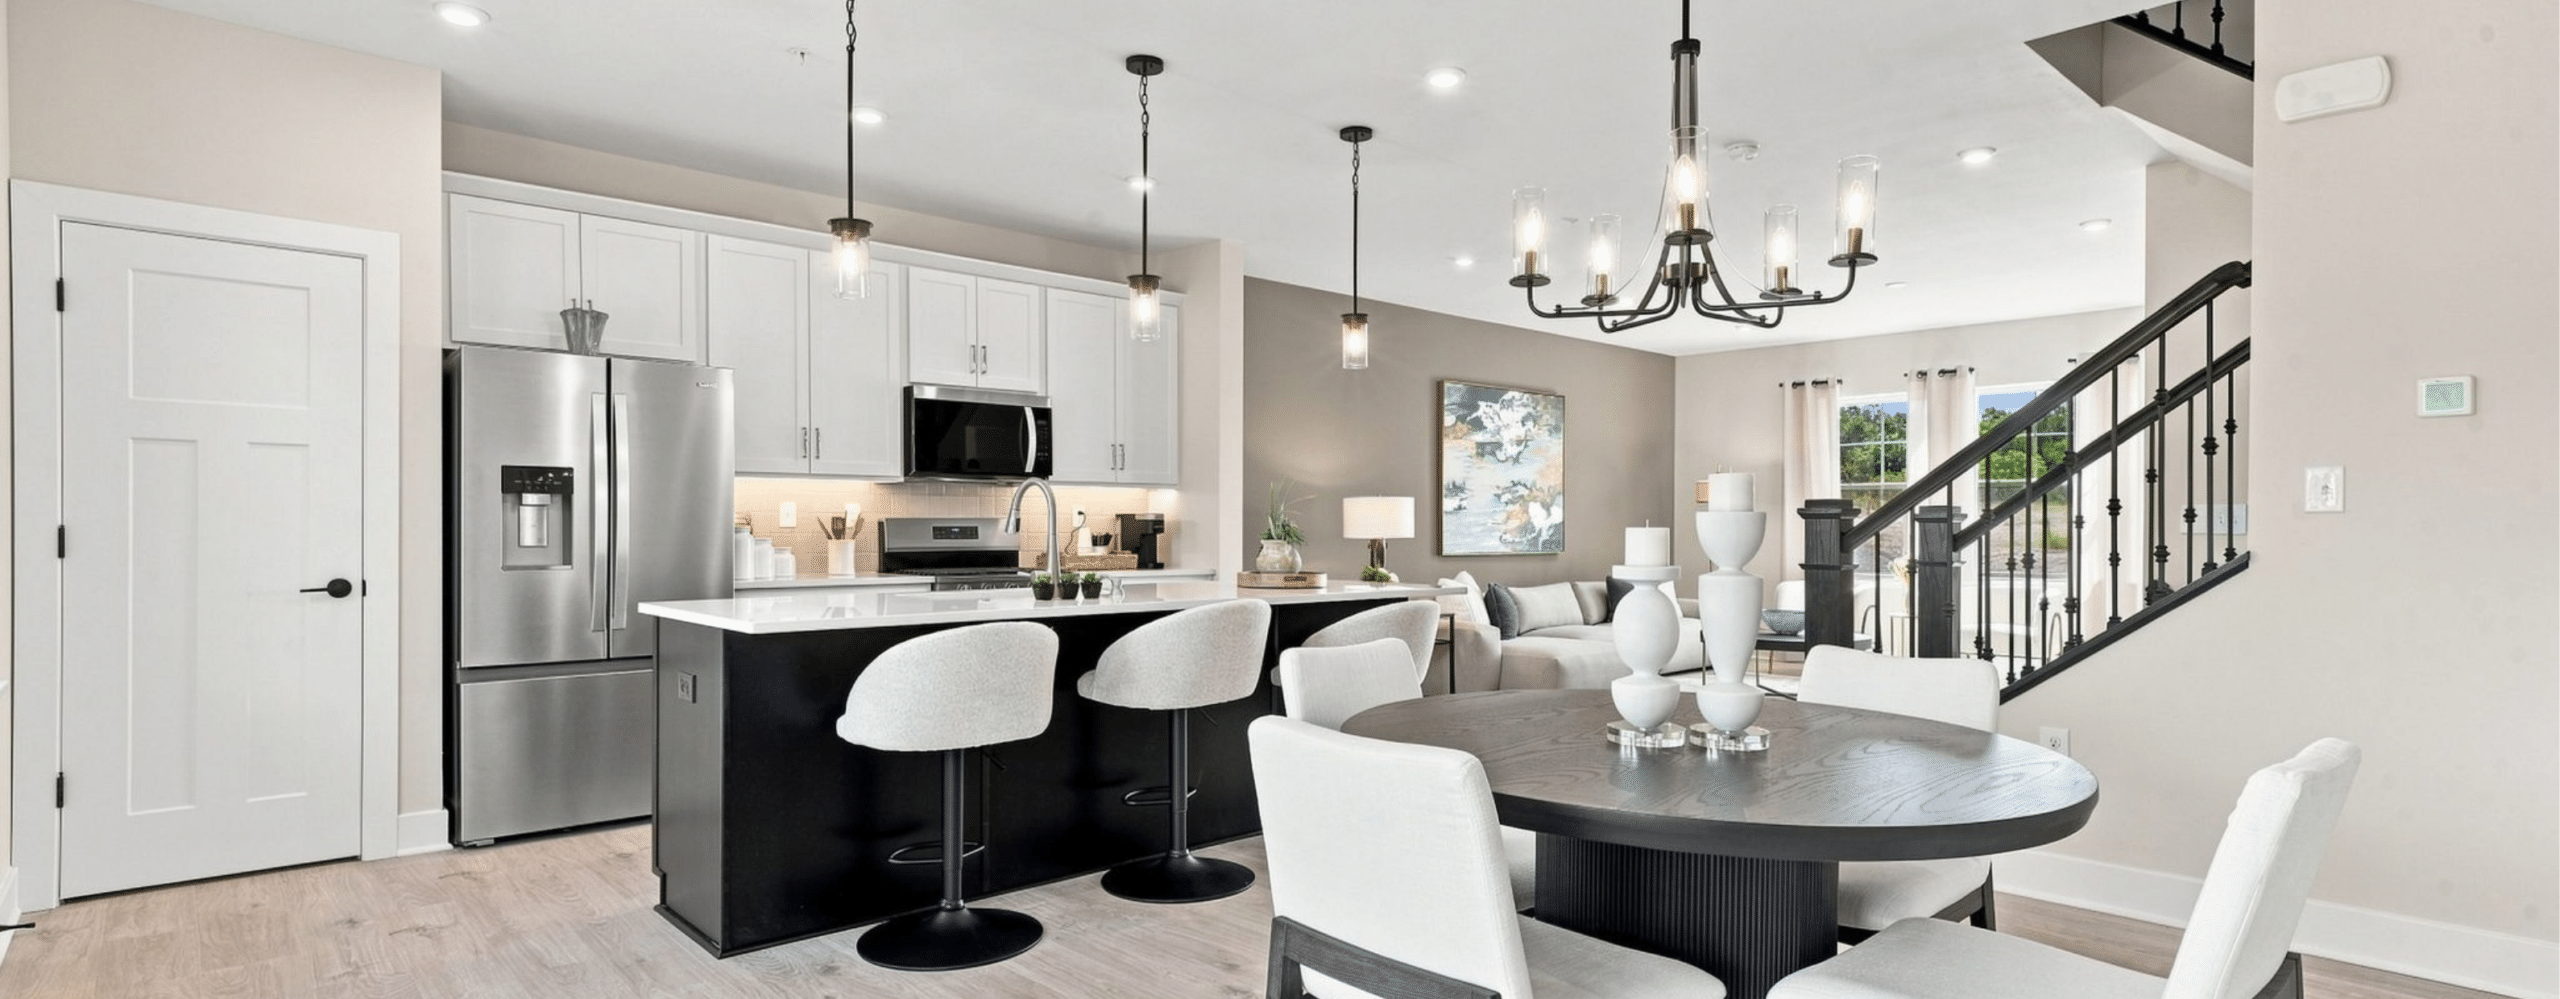
The heart of the Hawthorne is its open-concept main living level, where the kitchen, dining area, and great room flow together to create an inviting space for everyday living.
From casual dinners to hosting family and friends, the spacious layout makes it easy to stay connected. Natural light creates a bright, welcoming atmosphere, while the open design provides flexibility for entertaining and everyday routines.
The kitchen serves as a natural gathering place, offering space to prepare meals, entertain guests, and enjoy time together. Whether you’re hosting a holiday celebration or enjoying a quiet evening at home, the Hawthorne is designed to make every moment feel comfortable.
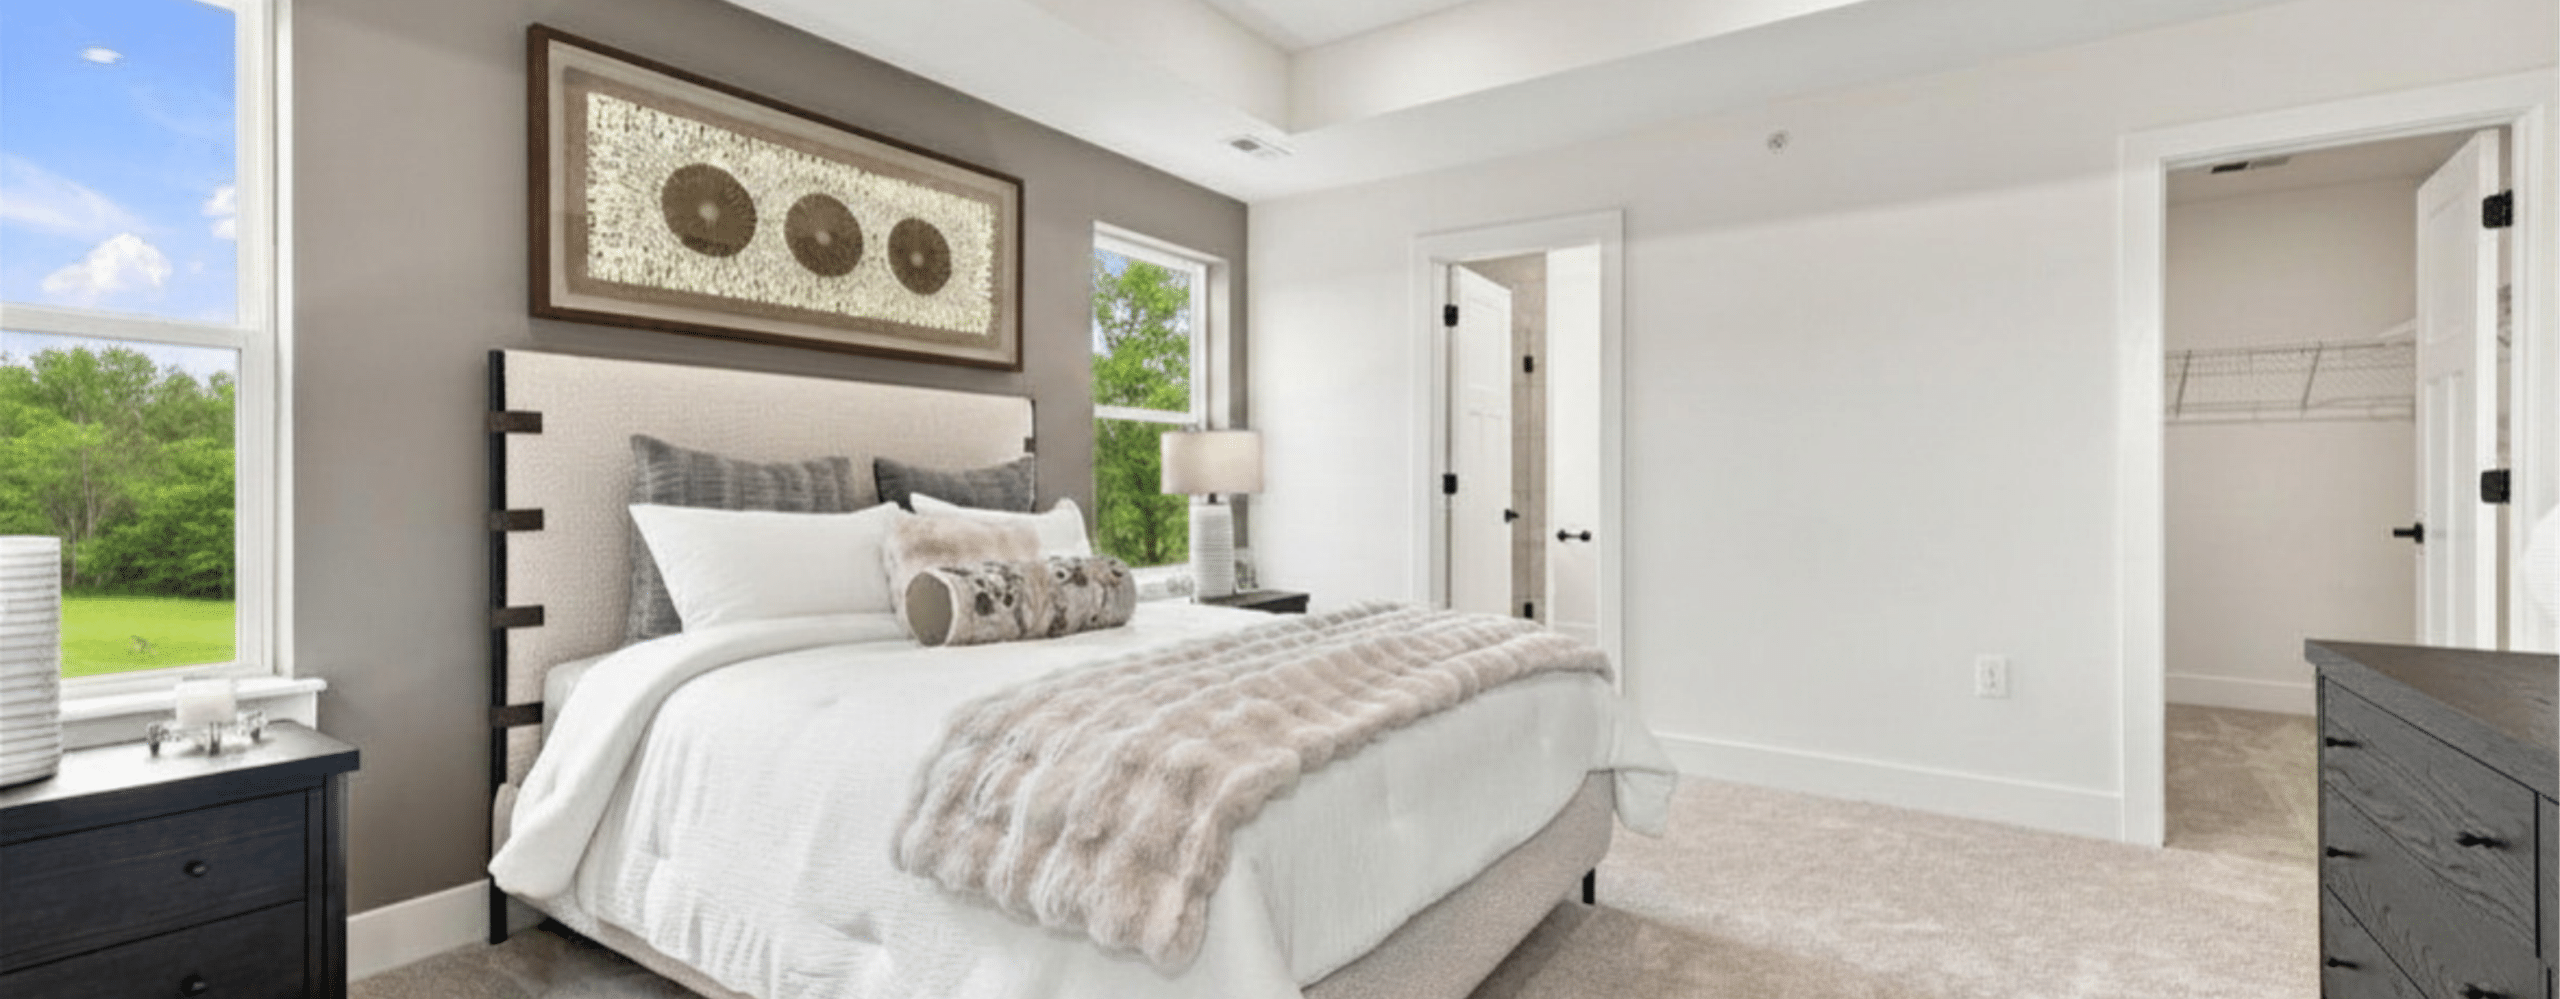
One of the Hawthorne’s standout features is its flexible three-level design. The upper level features three bedrooms, including a spacious owner’s suite with a private bathroom and walk-in closet. Two additional bedrooms offer comfortable space for family, guests, or a dedicated home office.
For homeowners who need more room, the Hawthorne offers an optional fourth bedroom on the lower level. This added flexibility makes it easier to accommodate overnight guests, create a private workspace, or plan for changing needs.
With the potential for up to four bedrooms, the Hawthorne offers room to grow without compromising the convenience of townhome living.
A great home should fit the way you live, and the Hawthorne offers thoughtful options to make that possible.
Looking for additional room? The optional 4-foot extension expands the floorplan, providing extra space to create a layout that better fits your lifestyle.
The lower level also offers opportunities for finished living space, whether you envision a recreation room, home gym, entertainment area, or the optional fourth bedroom.
Convenient upper-level laundry helps simplify everyday routines, while the attached two-car garage offers easy access and additional storage. It’s a floorplan that balances comfort, functionality, and the freedom to make your space your own.
Imagine spending your weekends doing more of what you love instead of worrying about outdoor chores.
The Hawthorne combines the spaciousness of a new construction home with the convenience of low-maintenance townhome living. With grass cutting taken care of, you can spend less time on yard work and more time enjoying your home and community.
Whether it’s exploring local restaurants, visiting nearby parks, traveling, or simply relaxing at home, the Hawthorne makes it easier to focus on the things that matter most.
Your home should reflect your style, and the Hawthorne offers opportunities to make it your own. From kitchen cabinetry and countertops to flooring and interior finishes, Scarmazzi Homes provides a variety of design selections to help create a home that feels uniquely yours.
Whether you prefer a modern, minimalist look or warm, timeless finishes, our experienced team will help guide you through the personalization process.
Available features, structural options, and design selections may vary by community and stage of construction.
The Hawthorne is offered in select Scarmazzi Homes townhome communities throughout the Pittsburgh region, combining thoughtfully designed living spaces with convenient locations.
Whether you’re looking to stay close to work, enjoy nearby shopping and dining, or find a neighborhood that fits your lifestyle, our communities offer opportunities to make the Hawthorne your next home.
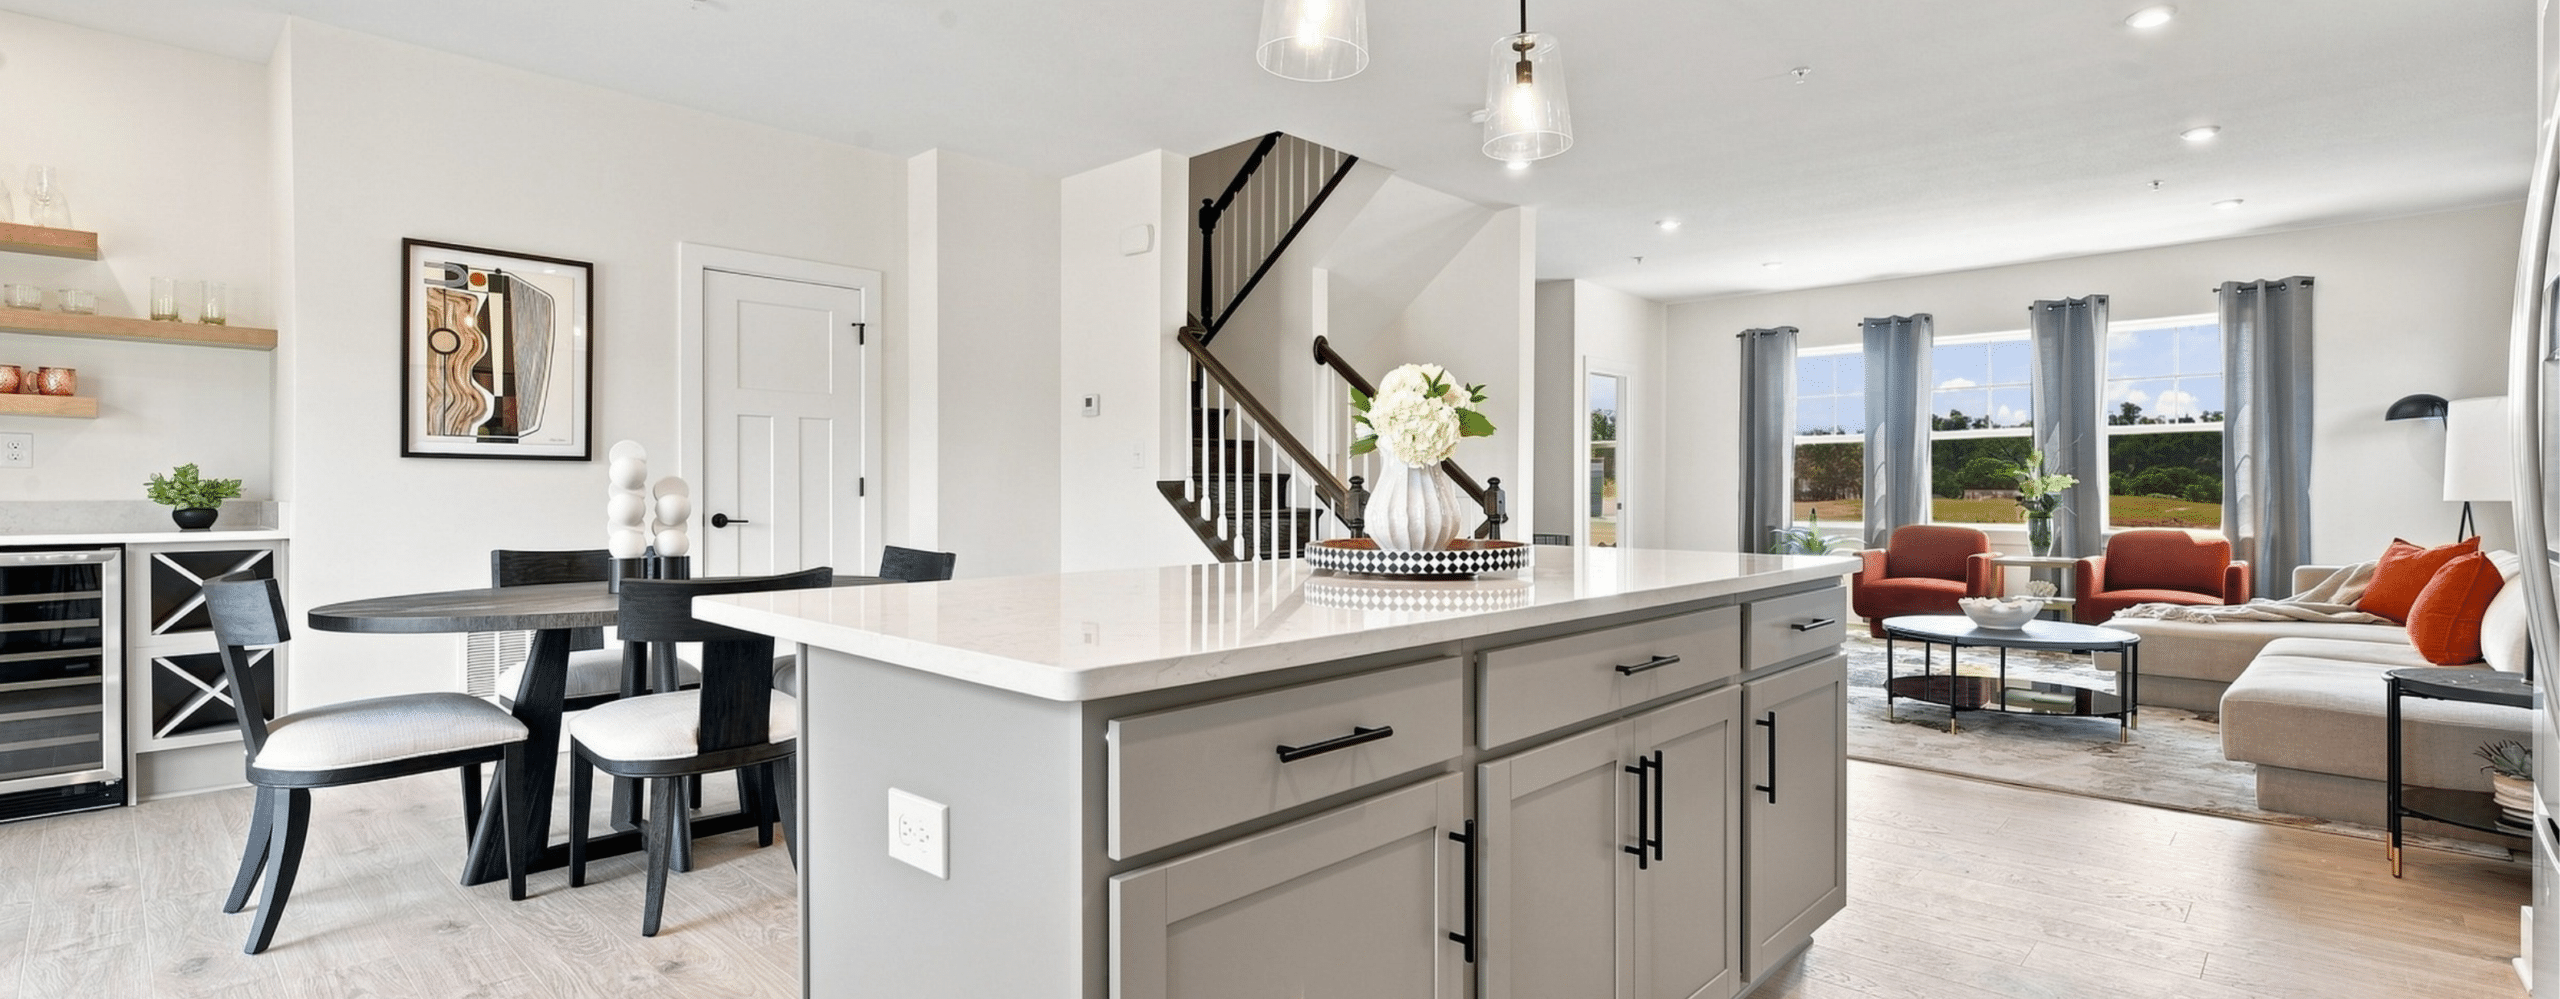
With its open-concept design, three to four bedrooms, optional 4-foot extension, and flexible lower-level living spaces, the Hawthorne offers a thoughtful approach to modern townhome living.
From entertaining friends to enjoying a quiet evening at home, every level is designed with everyday comfort and convenience in mind.
Ready to explore the possibilities? Explore the Hawthorne Floorplan to view layouts, available options, and design possibilities. Discover how the Hawthorne can fit the way you want to live!
Explore This Home Virtually! Take a closer look at the layout and living spaces with our interactive 3D virtual tour.


